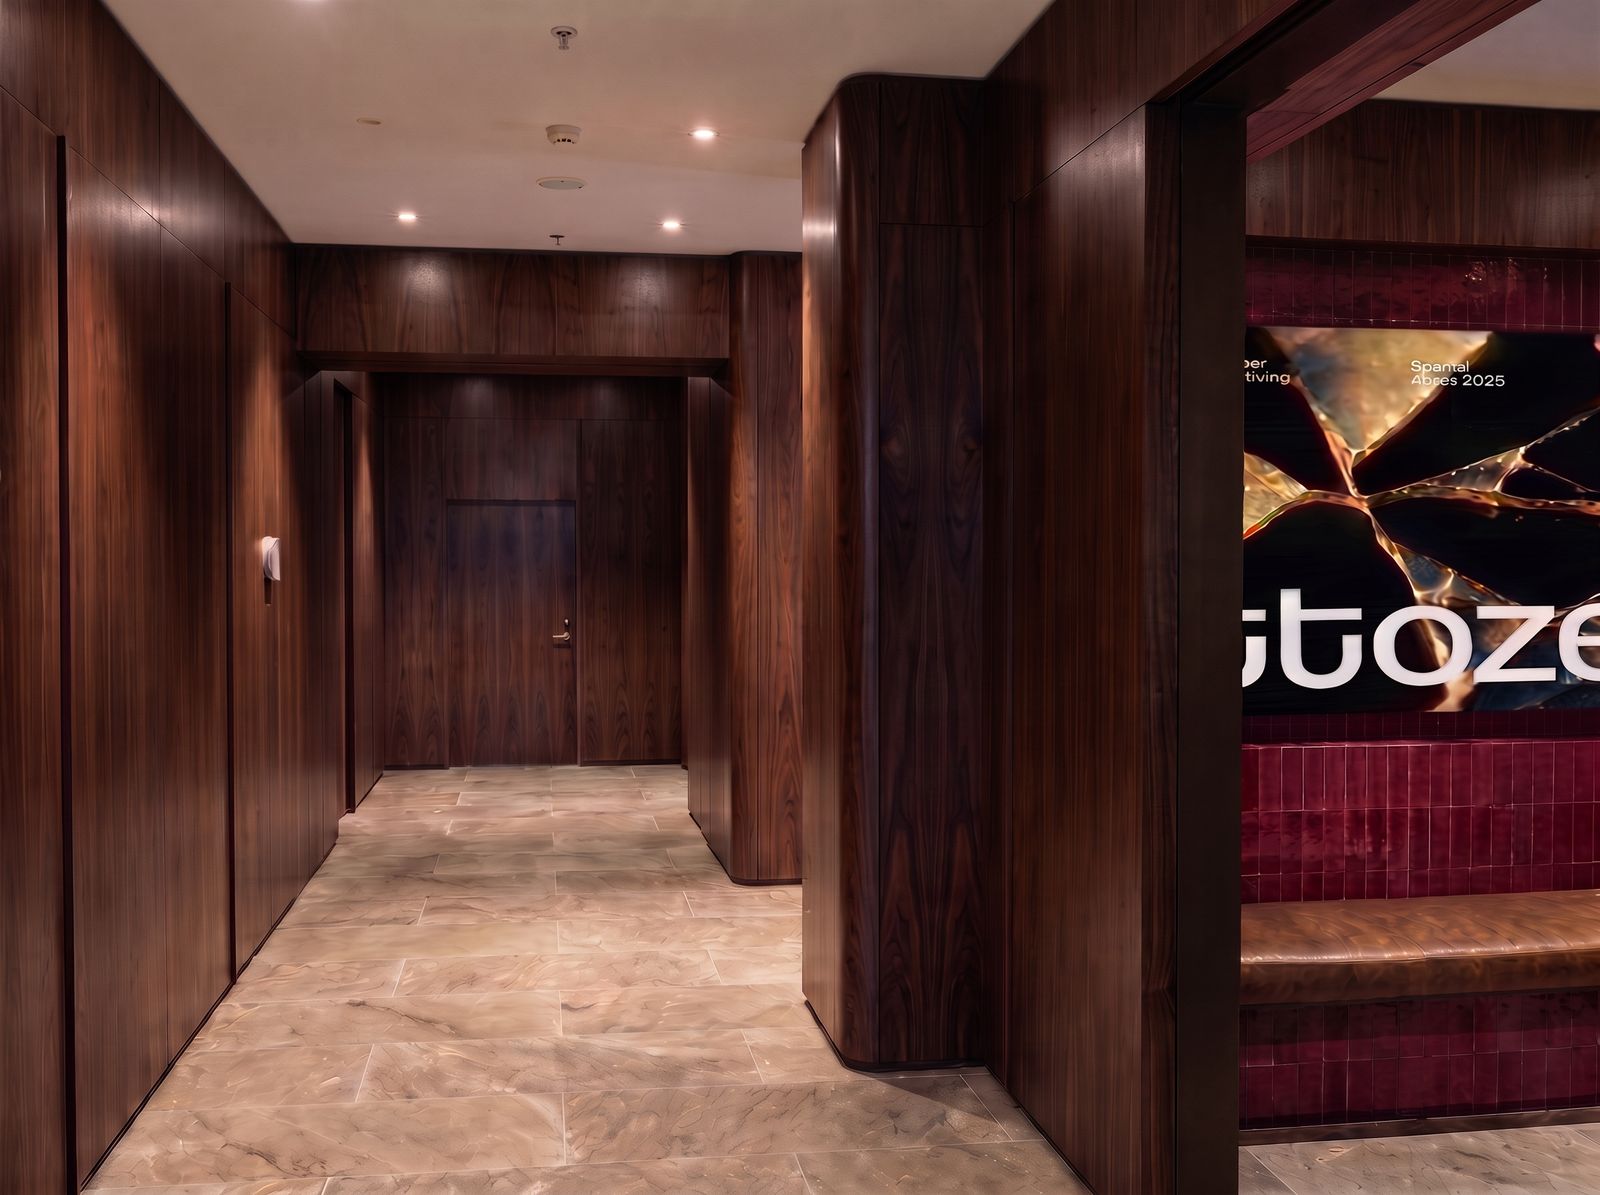
The lobby
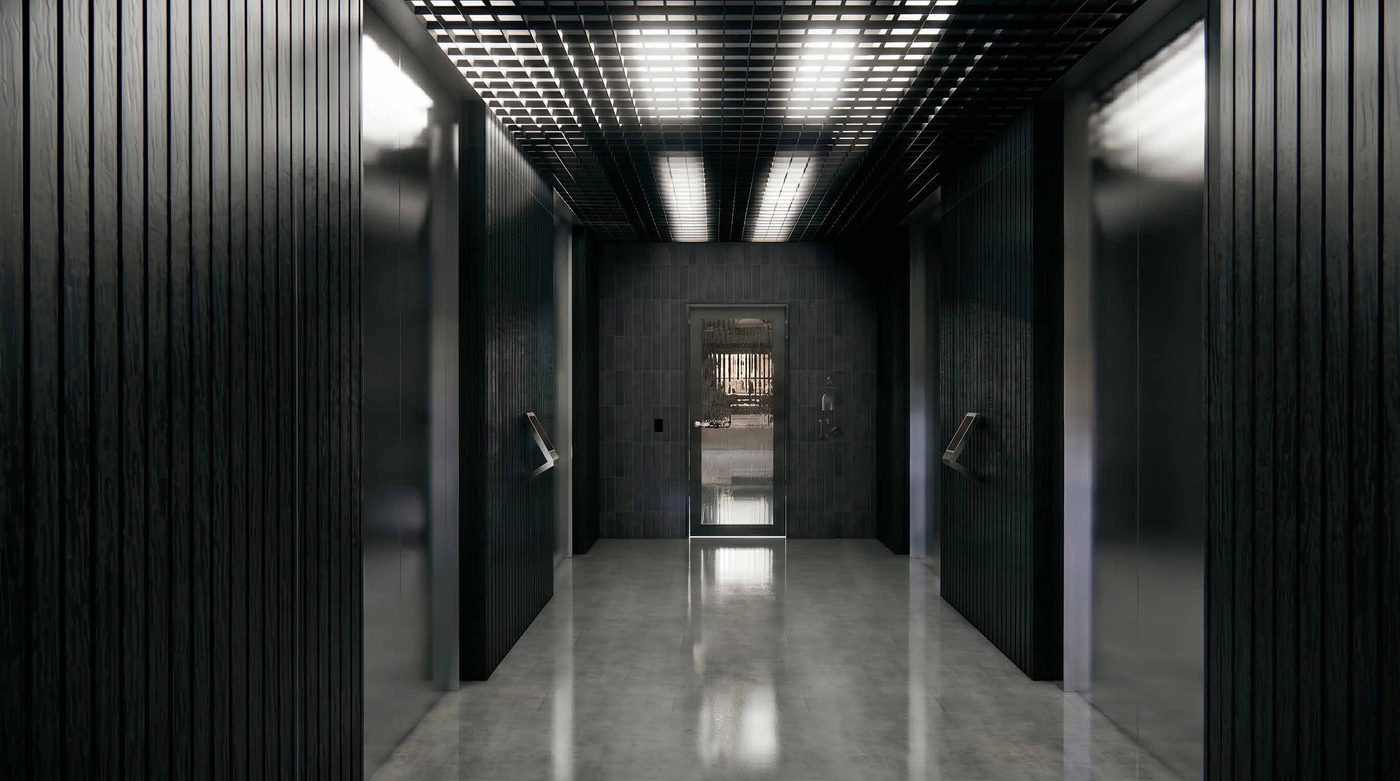
Arrival from Lambton Quay straight to the lifts, in a lobby being renewed as part of the building works.
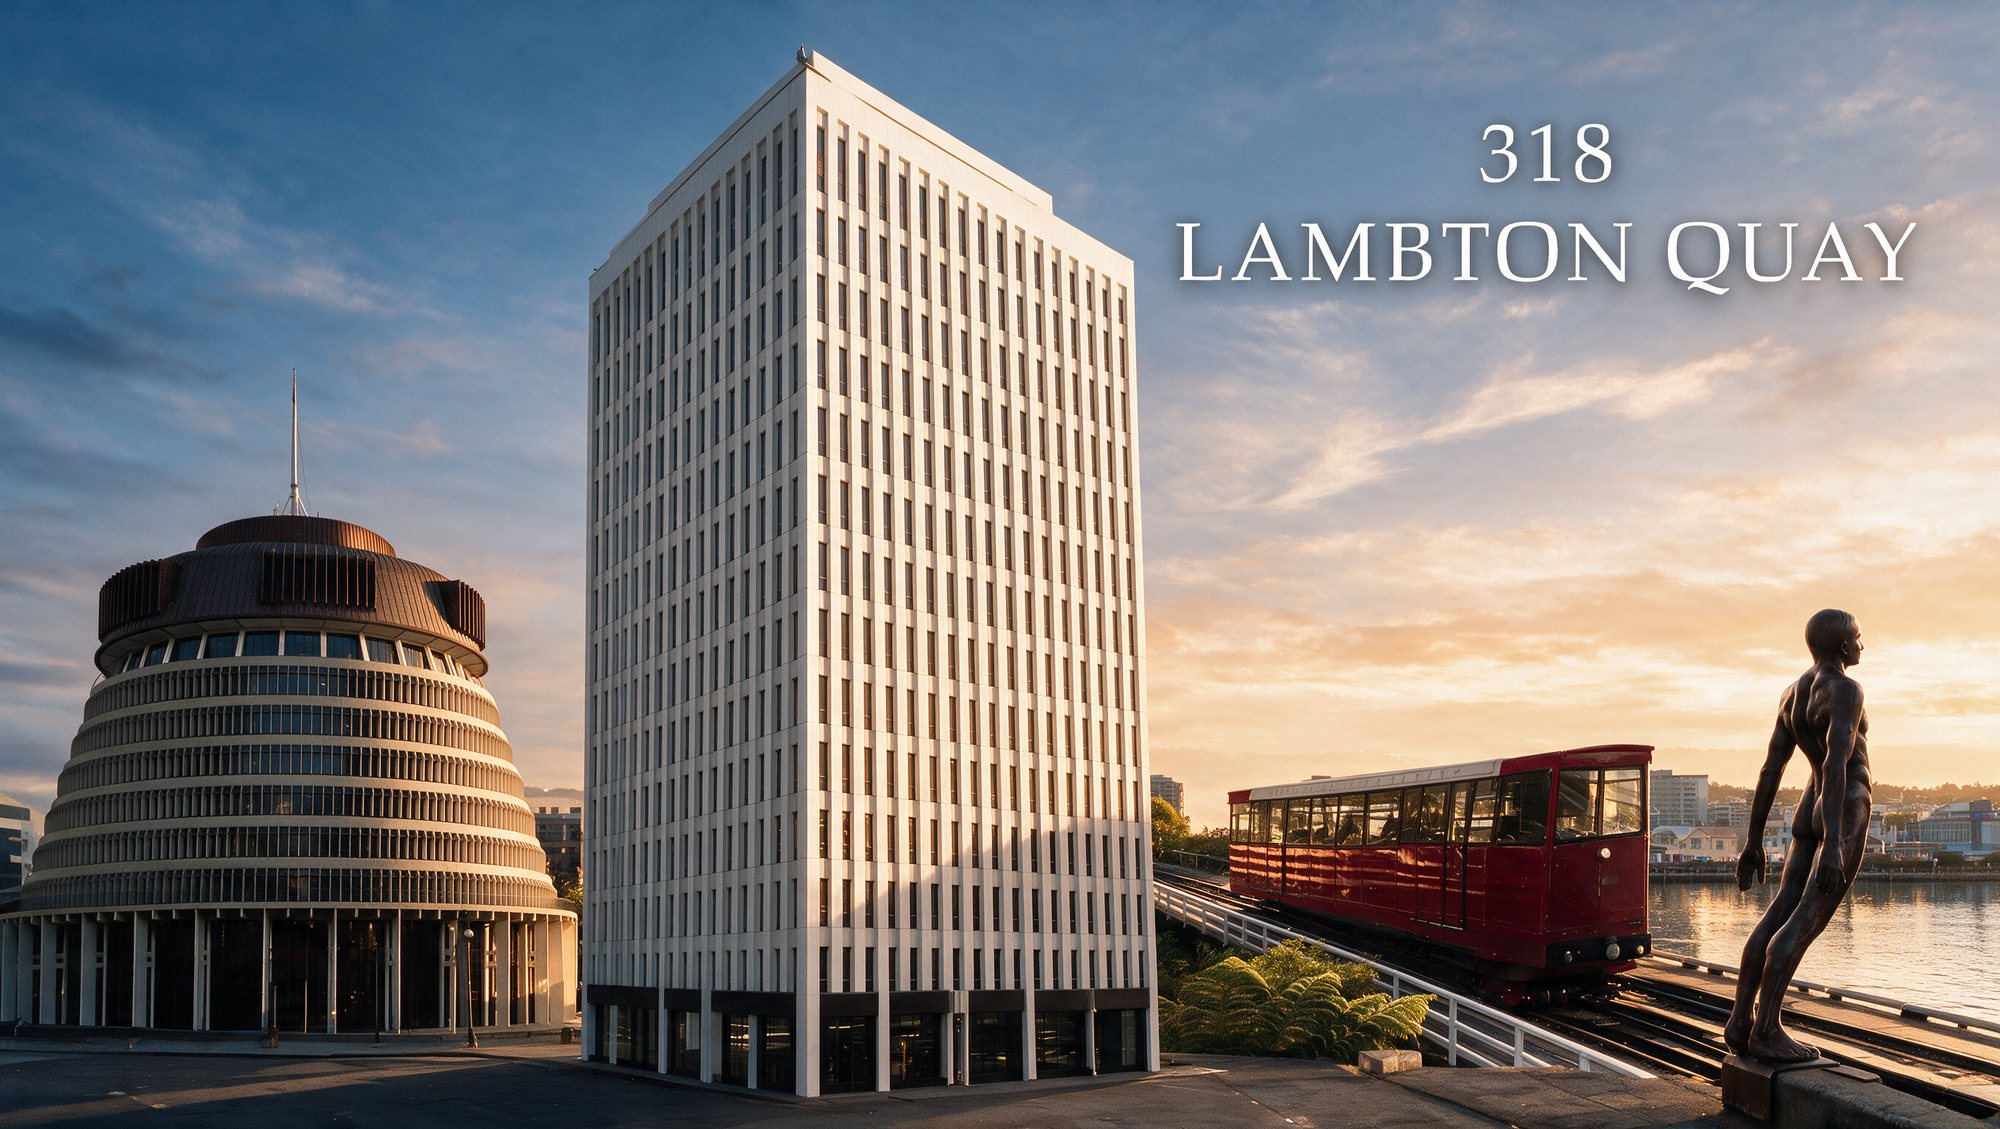
318 Lambton Quay, Wellington
A 16-level tower on the Golden Mile with a café and retail at street level, HQ flexible workspace on Levels 2 to 4, a hotel-grade end of trip on Level 5 and office floors above. Owned and managed by Stonewood Group.
Explore the building
Hover over 318 to see what's on each level, or drag the workstations dial to the size you need and we'll light up where you'd fit.
In the building
Inside 318
The building is being renewed floor by floor. A new street front and café, a courtyard with a roof you can open, a hotel-grade end of trip with parking and a turn-key floor at the top. The lift lobbies and washrooms are already done.
 Level 15 · Target Q1 2027The turn-key floorOpen →
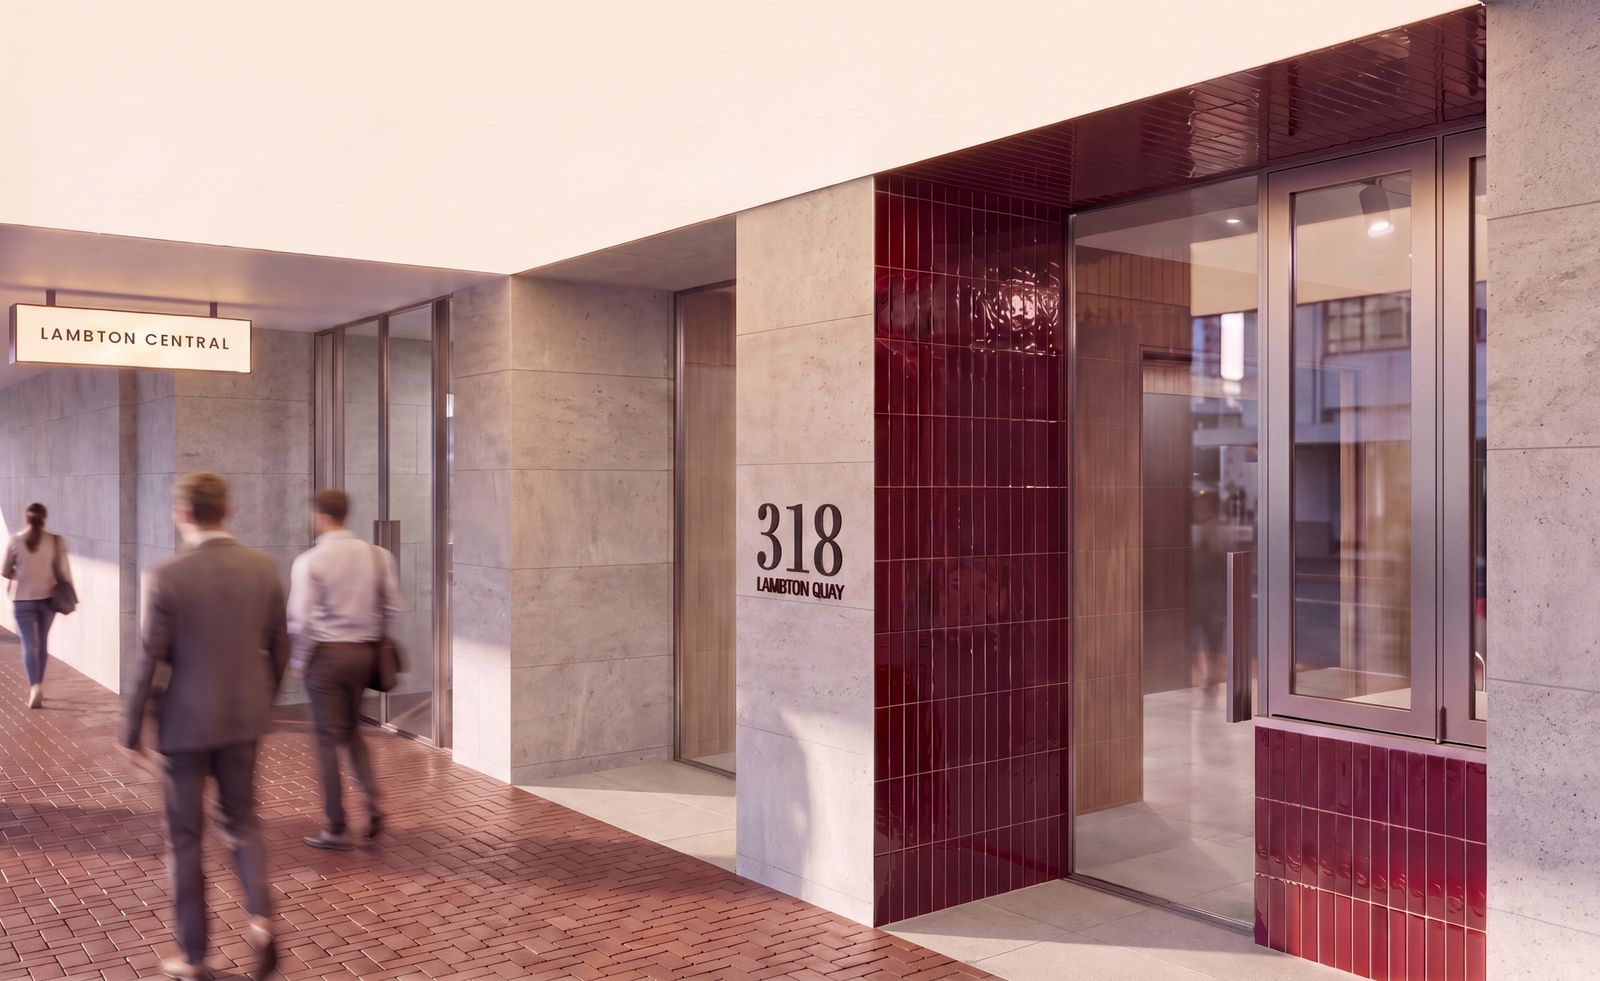 GroundLambton CentralLobby, café, retail →
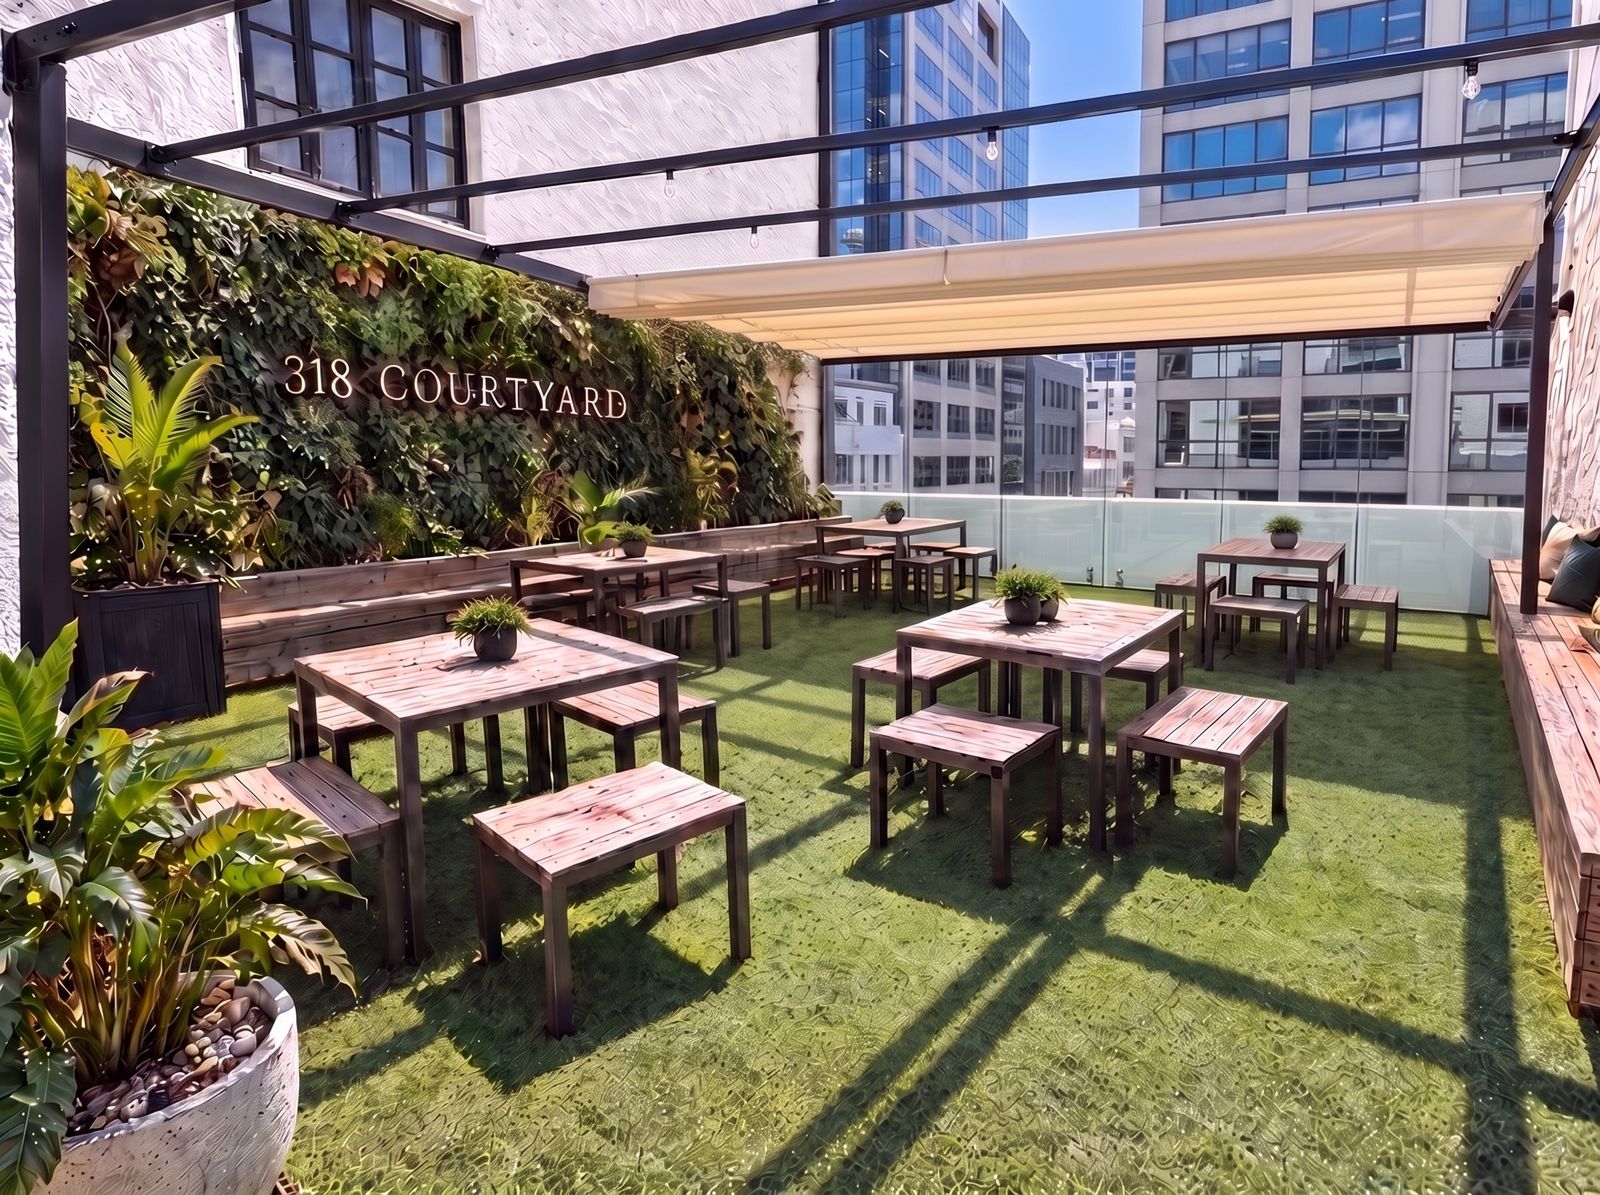 Level 2 · with HQ318 CourtyardCoworking and events →
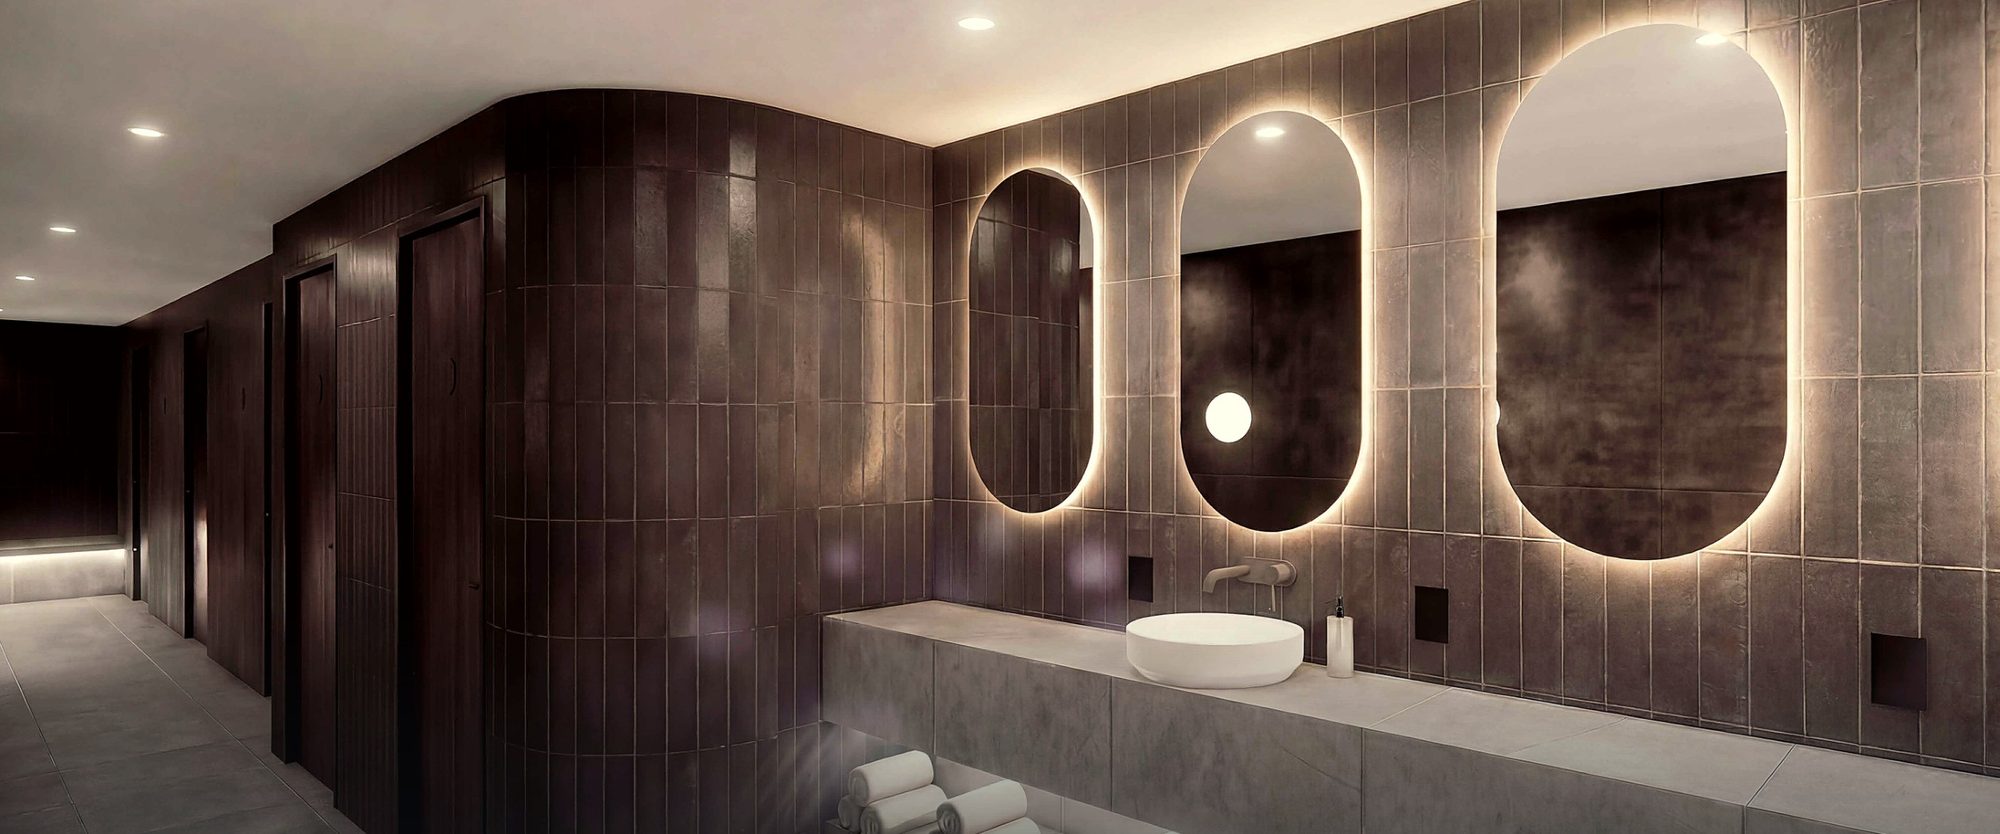 Level 5 · Before ChristmasEnd of trip and car parkOpen →
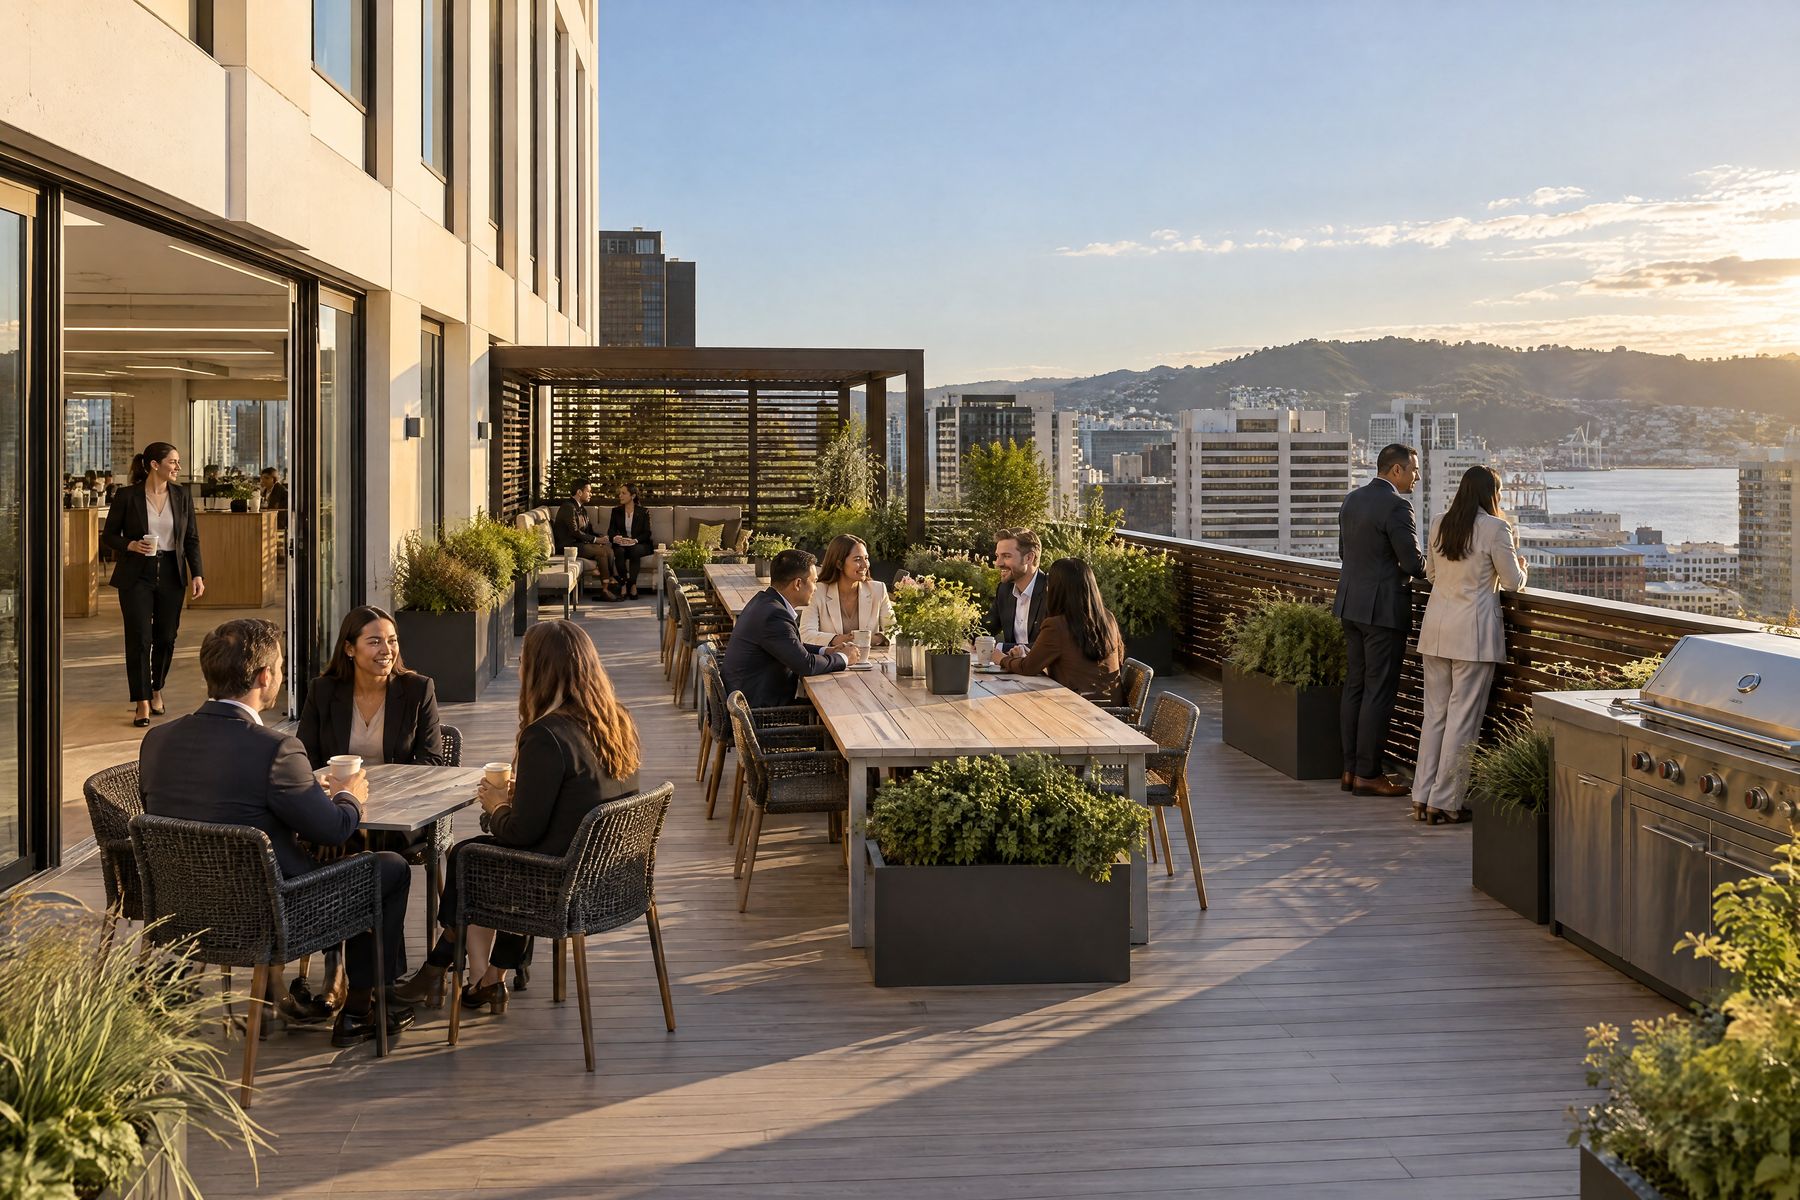 Level 6A floor with its own deckOpen →
Renders are artist’s impressions. Tiles marked Completed are photos of finished work. See every office floor
Looking for space at 318? Tell us what you need.
Register interestGround floor
The front door on Lambton Quay: a lobby that sets the tone for every floor above it, a café for the morning coffee, and retail facing one of the busiest footpaths in the country.
Arrival from Lambton Quay straight to the lifts, in a lobby being renewed as part of the building works.
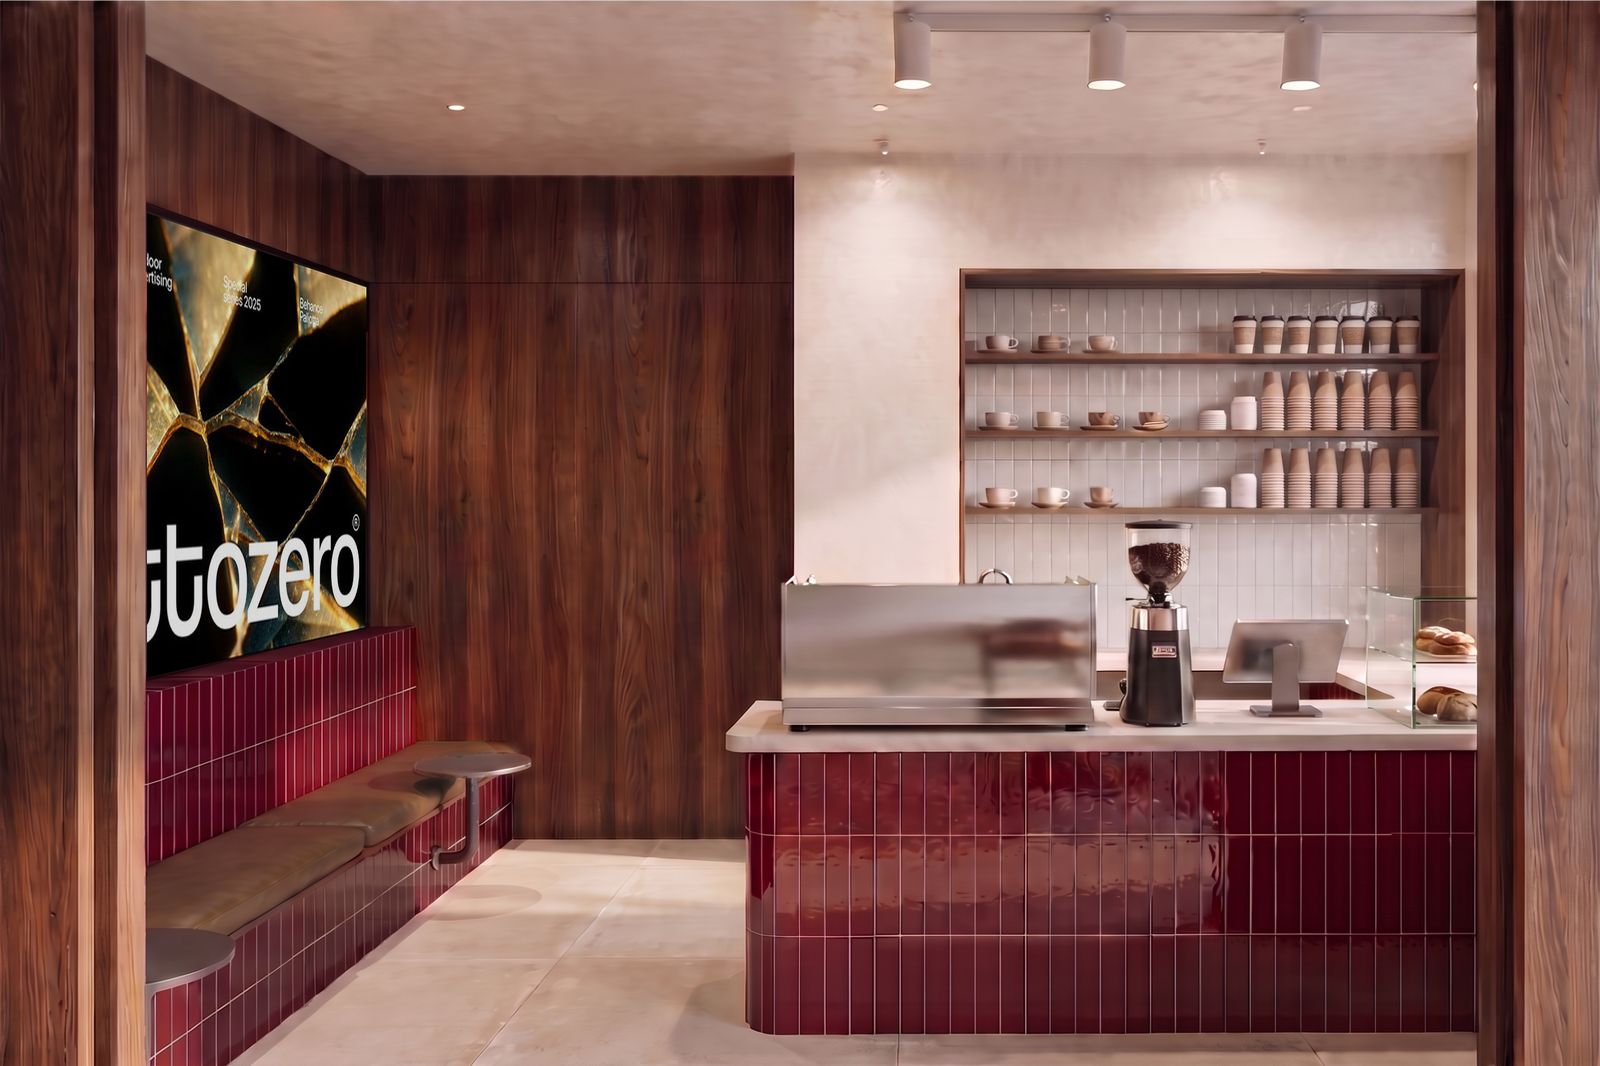
A new café on the ground floor, for the first coffee of the day and the meeting that doesn't need a boardroom.
Street-front tenancies on the Golden Mile, with a tower of daily customers above. Retail spaces available
Interested in retail on Lambton Quay?
Register interestGround floor · Lambton Central
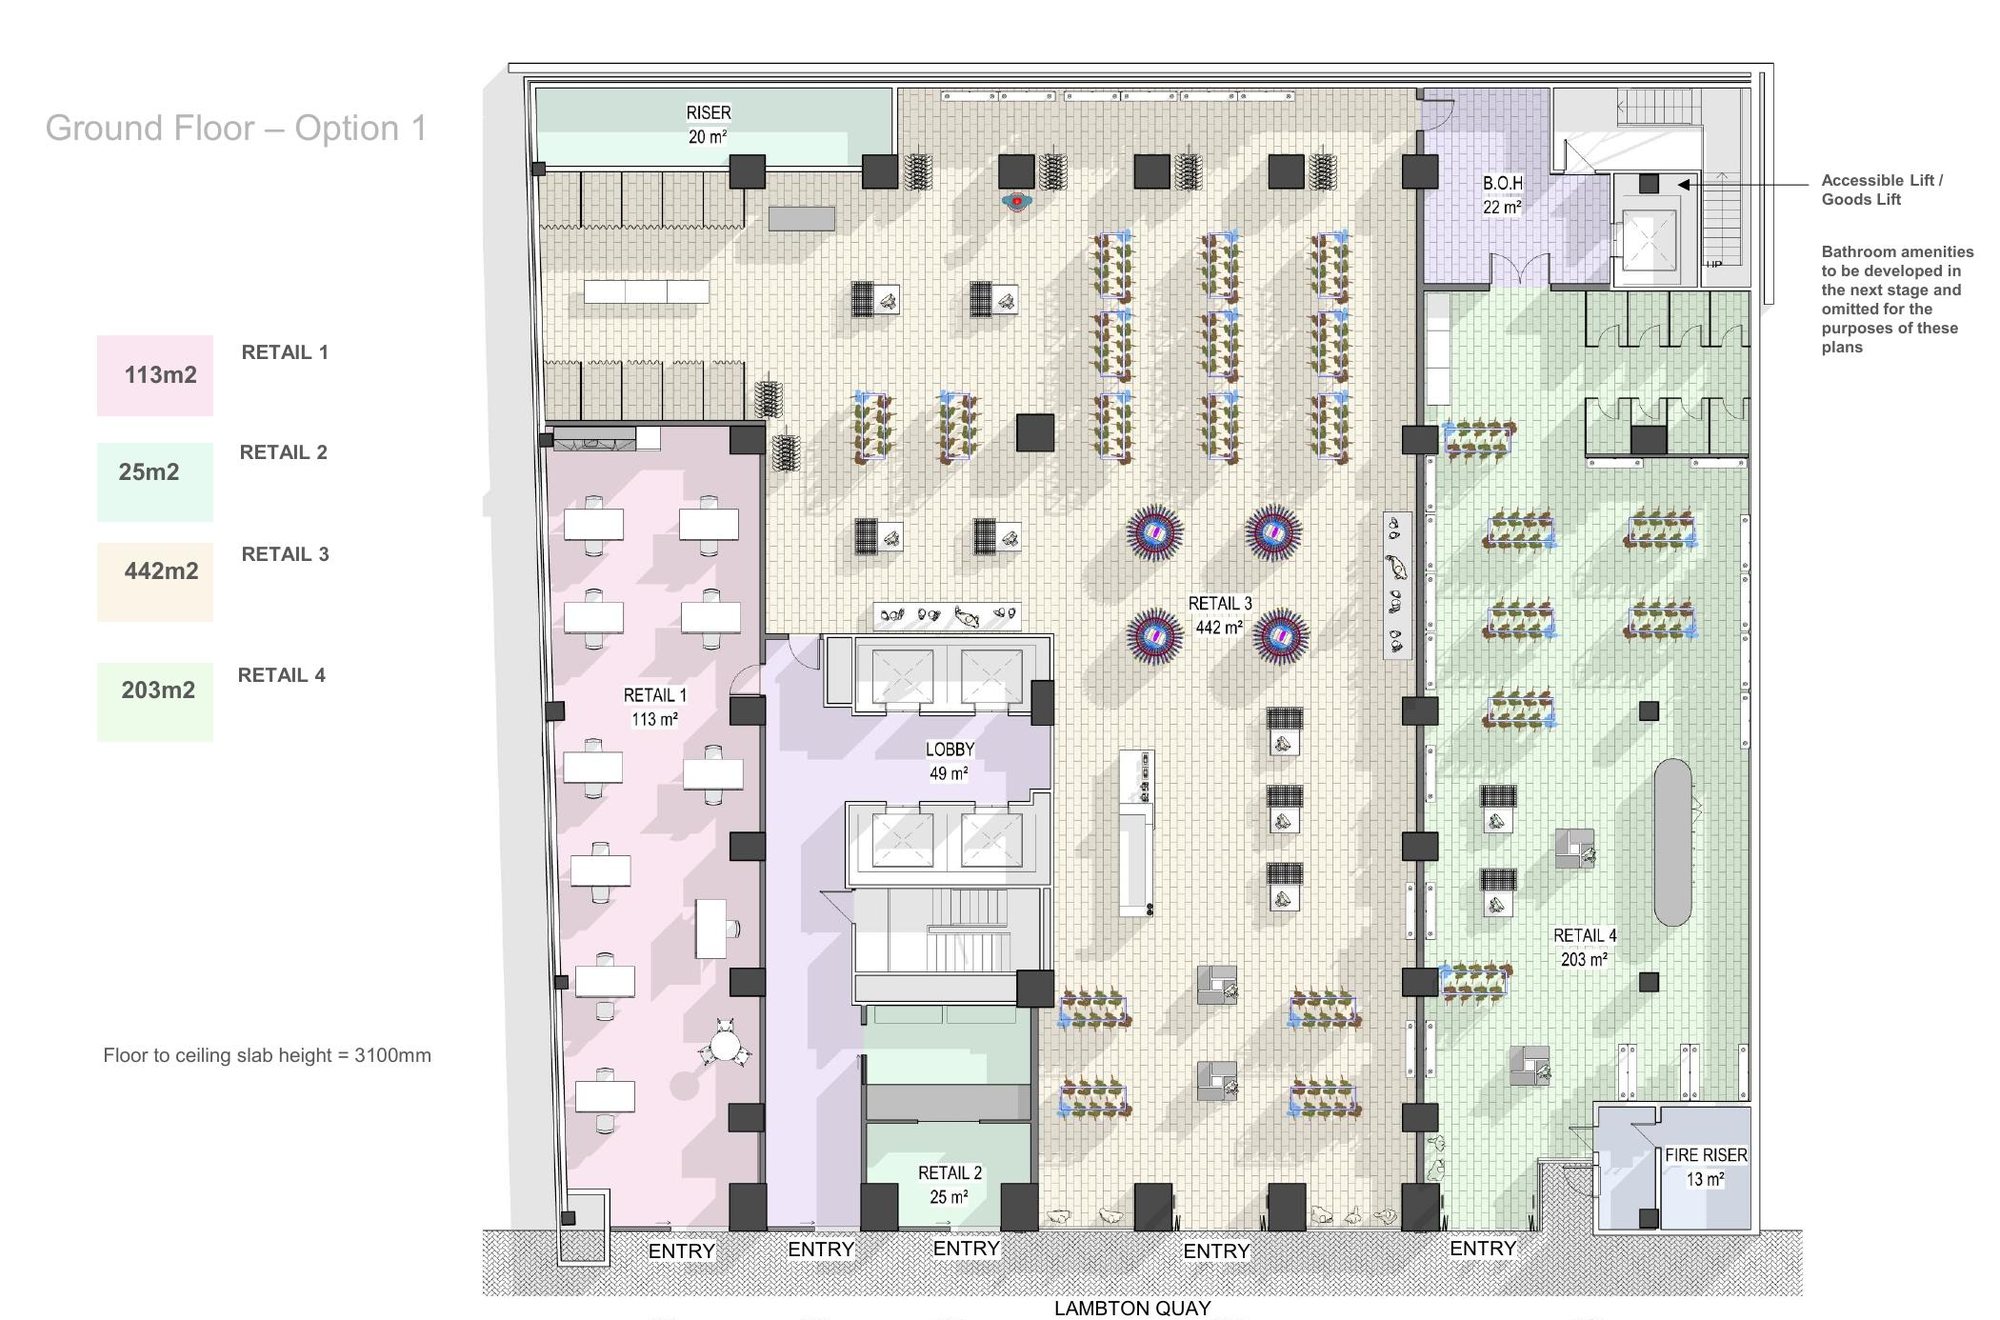
Street-front tenancies on Lambton Quay, with five entries onto one of the busiest footpaths in the country and a tower of daily customers above. Catalyst Group has tested two ways to lay out the ground floor; the split can be shaped around the right tenant.
Option 1 · Four tenancies
Retail 1, 113 m² · Retail 2, 25 m² · Retail 3, 442 m² · Retail 4, 203 m²
Option 2 · Three tenancies
Retail 1, 113 m² · Retail 2, 25 m² · Retail 3, 648 m²
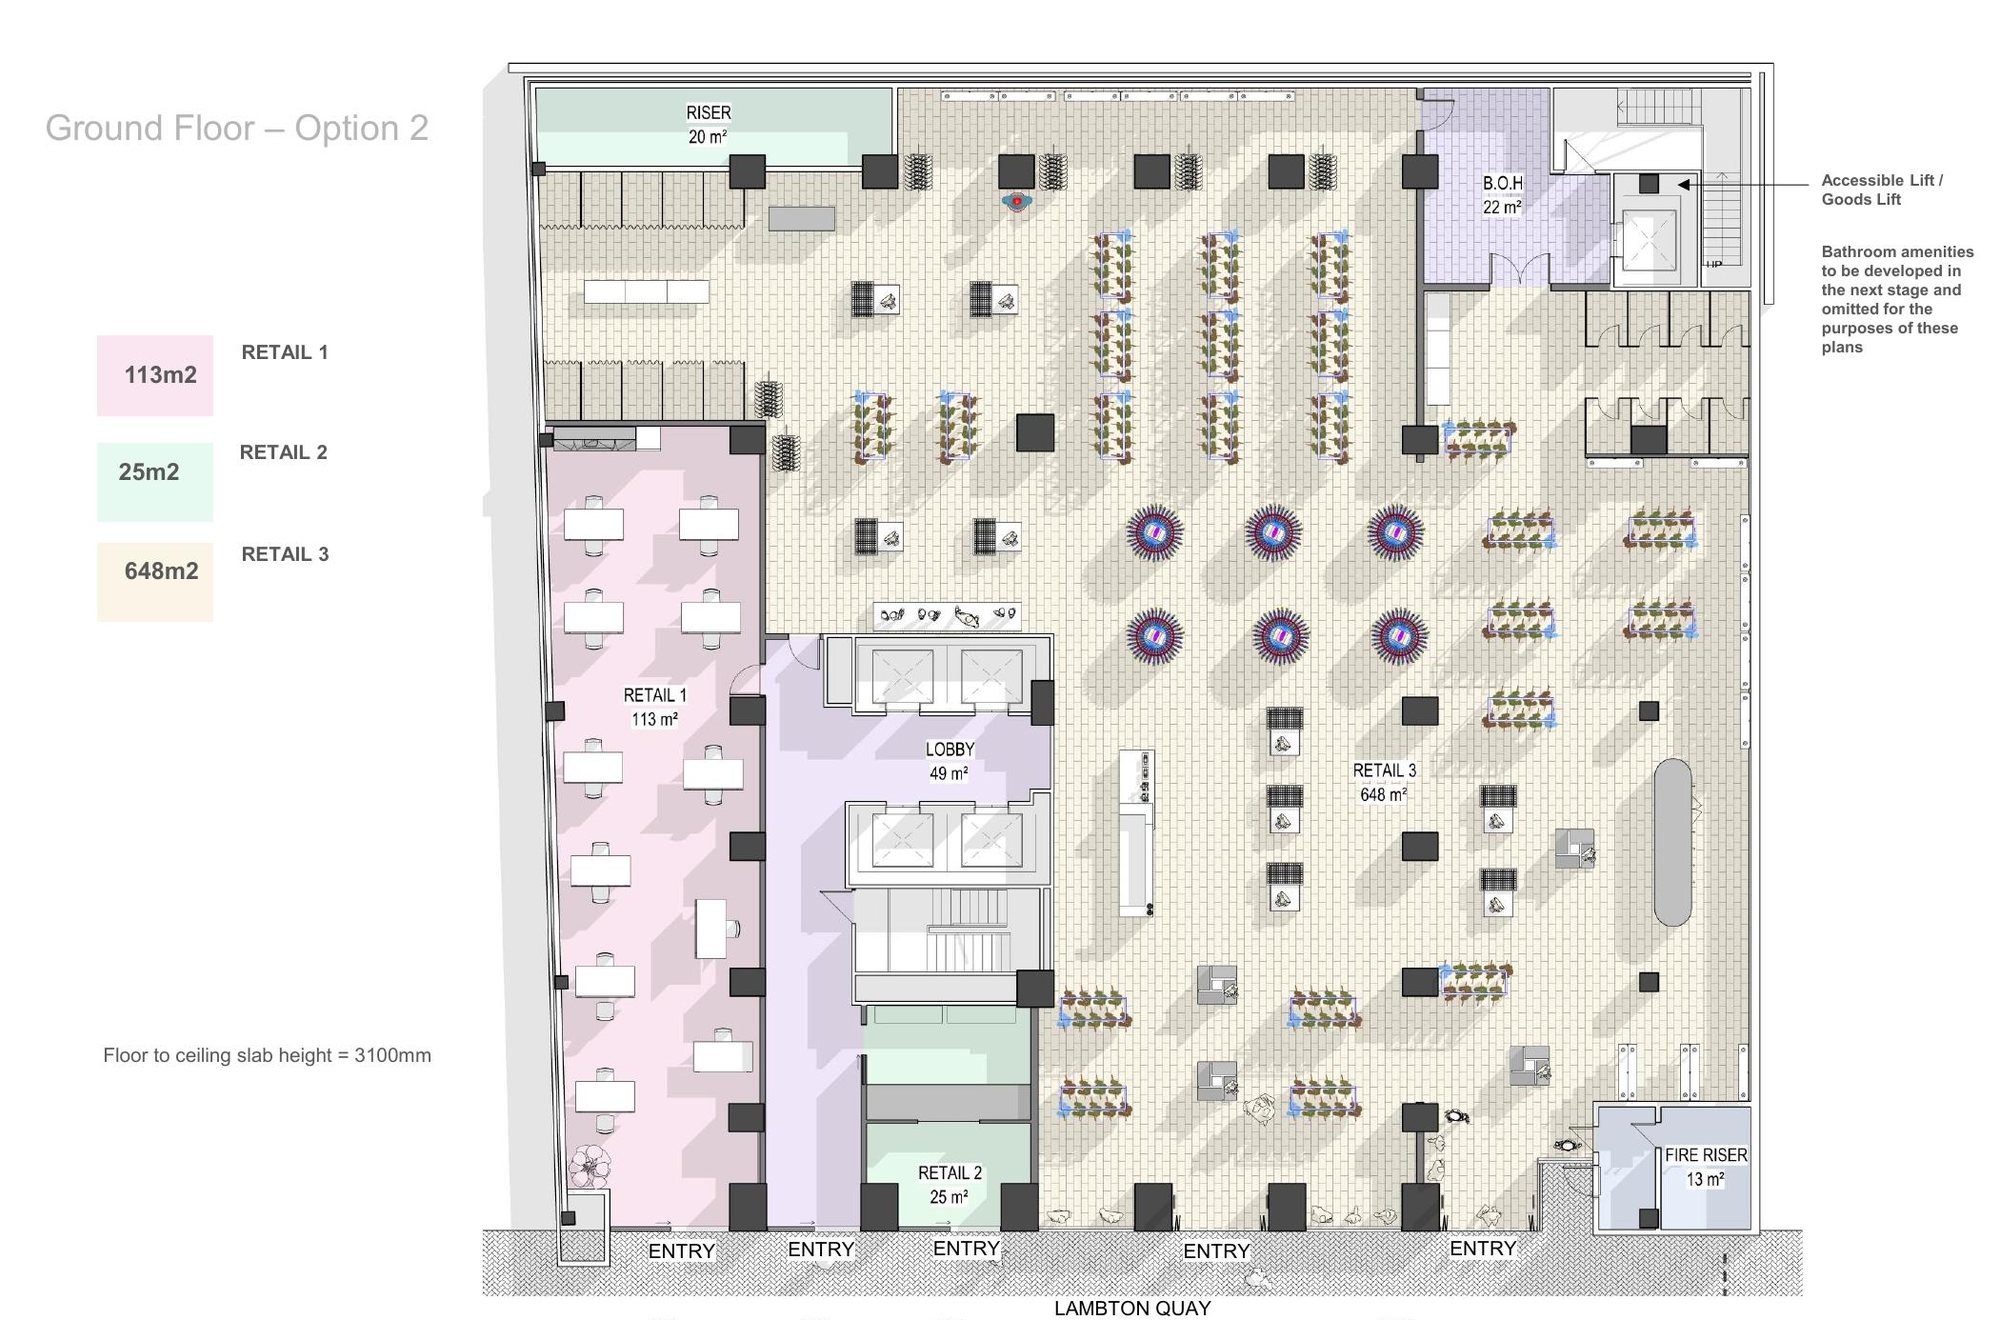
Indicative concept plans by Catalyst Group. Areas are approximate and subject to final measurement; tenancies are subject to availability.
Looking for a shopfront on Lambton Quay?
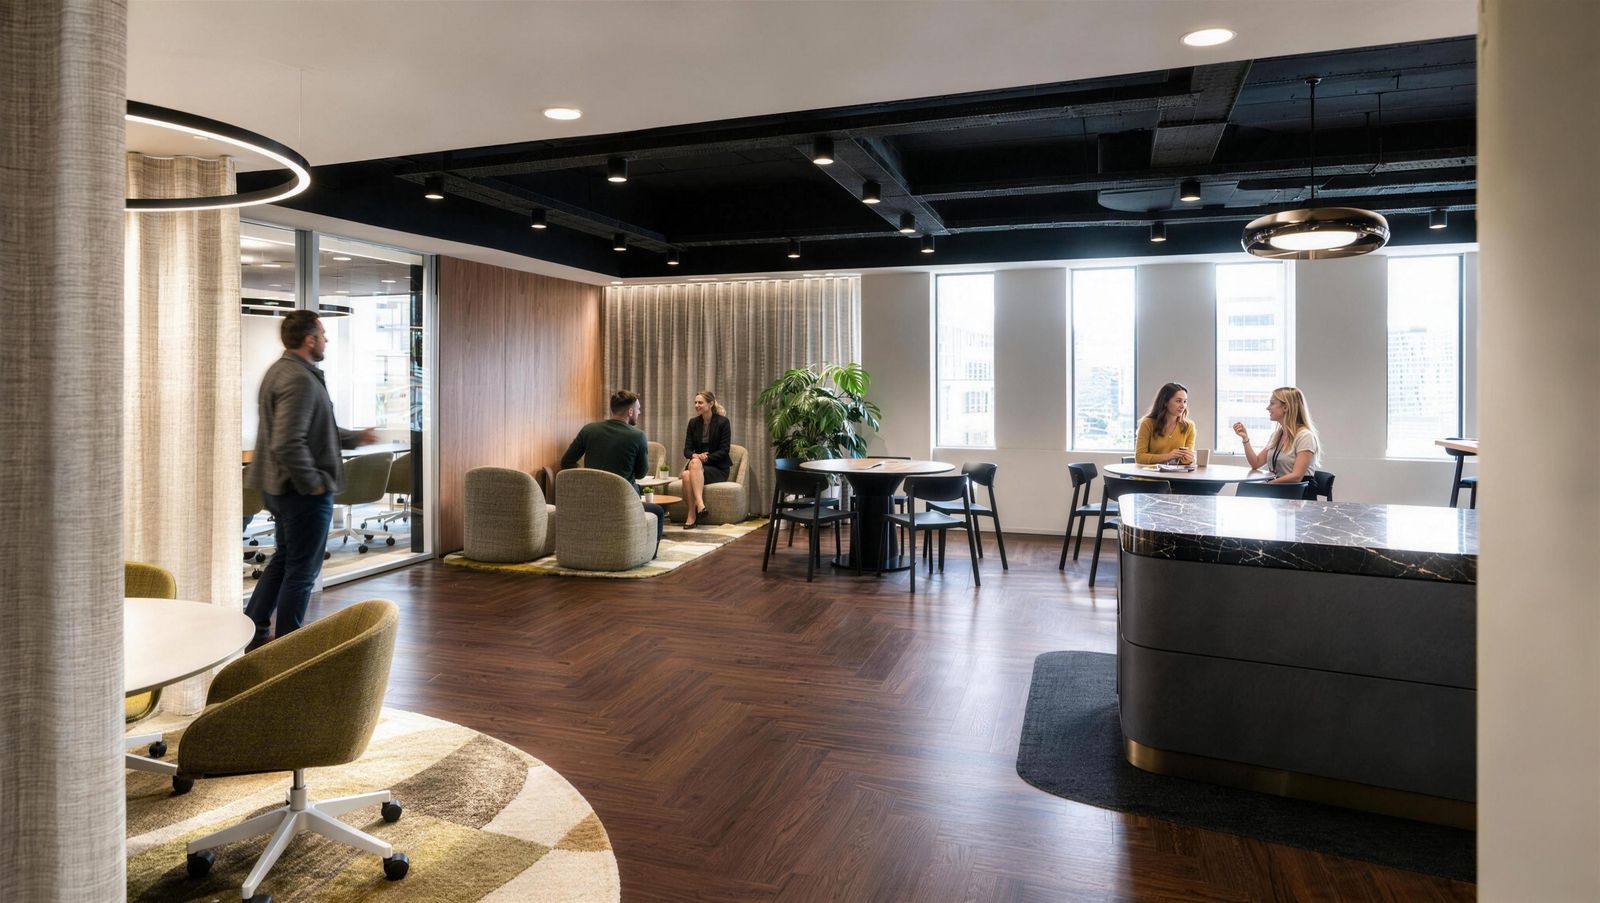
Register interestHQ runs three floors of flexible workspace inside 318. All-inclusive pricing, no fit-out and no long lease: take a desk for the day, an office for your team, or a room for the afternoon, through the same front door as the rest of the building.
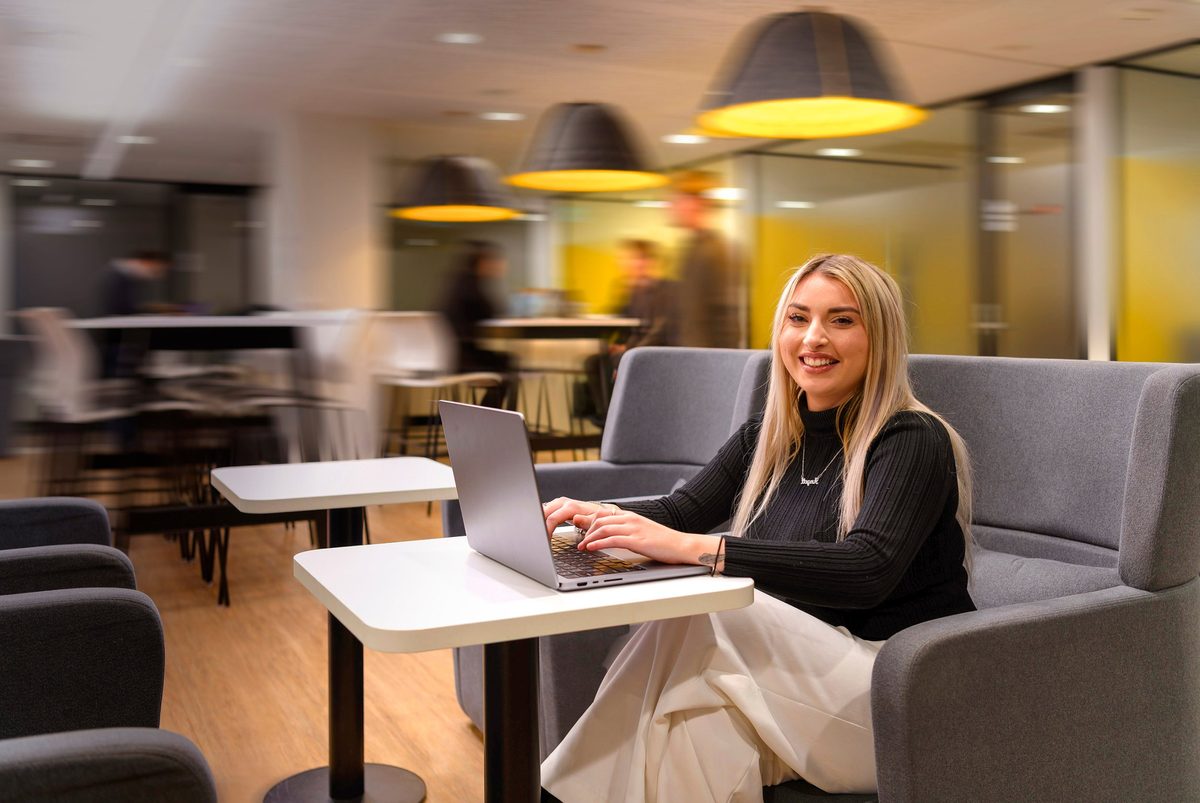
Hot desks and dedicated desks, by the hour, the day or on an access plan.
Enquire
Furnished private offices for one person to a whole team, ready to move into. See the floor plans
Enquire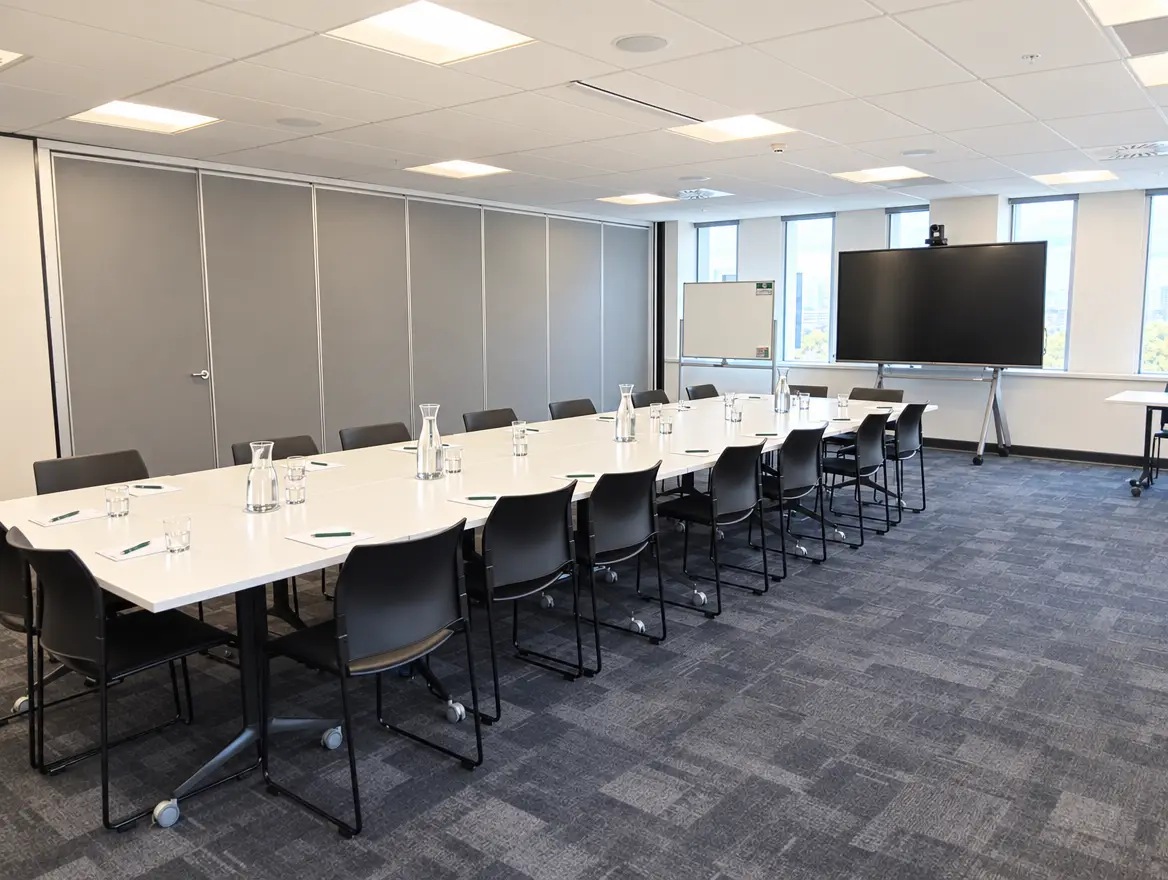
Boardrooms on Level 2 and conference rooms on Level 4, with full AV, by the hour or the day.
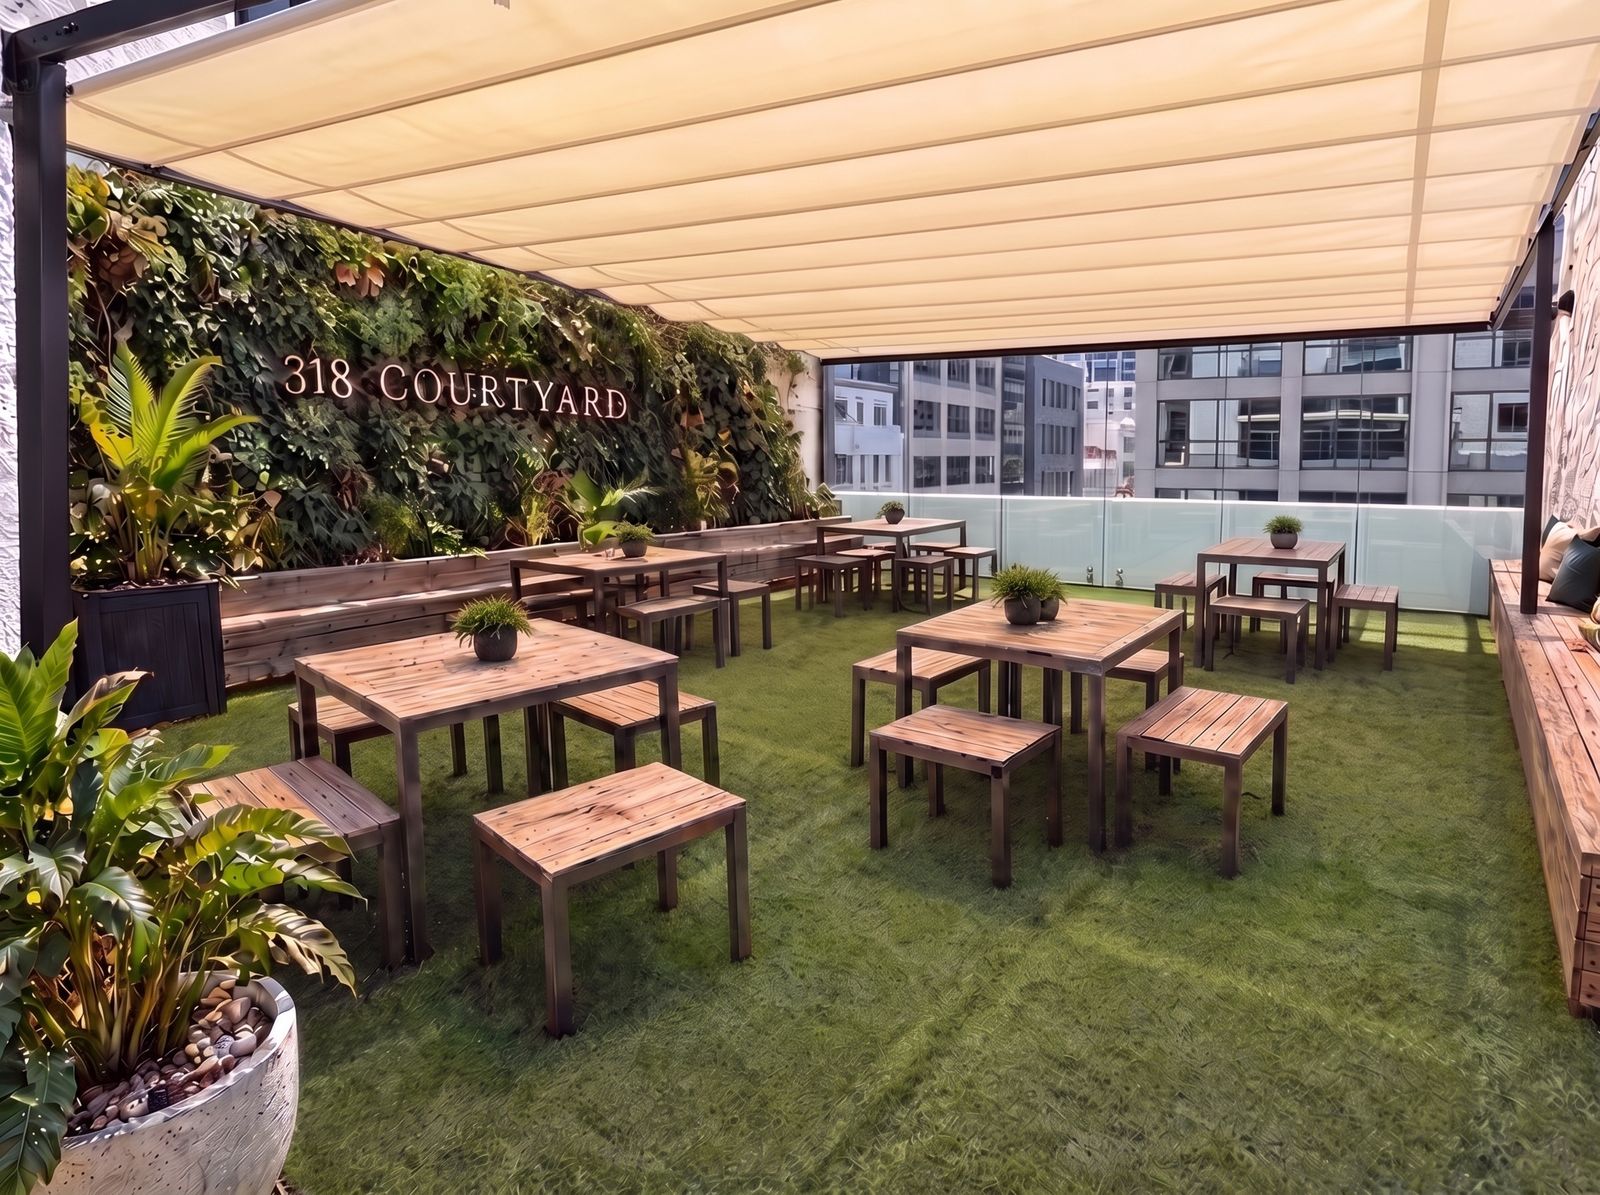
Book a roomA Level 2 courtyard with a retractable roof for breakfasts, launches and Friday drinks.
Plan an eventHQ floor plans
Levels 2 to 4 at 318. Hover over a room, or tap it on your phone, to see its desks, size and status. Blue offices are available now.
 Artist’s impression
Roof pulled back: open to the sky, with the frame and festoon lights overhead.
Level 2 · 318 Courtyard
The courtyard on Level 2 has a retractable roof over the whole deck. Pull it back on a still Wellington day and it is an open-air courtyard, run it out part way for shade, or close it fully and the same space carries on through a southerly.
That makes it usable all year, not just in summer: breakfasts, client functions, launches and Friday drinks, whatever the forecast.
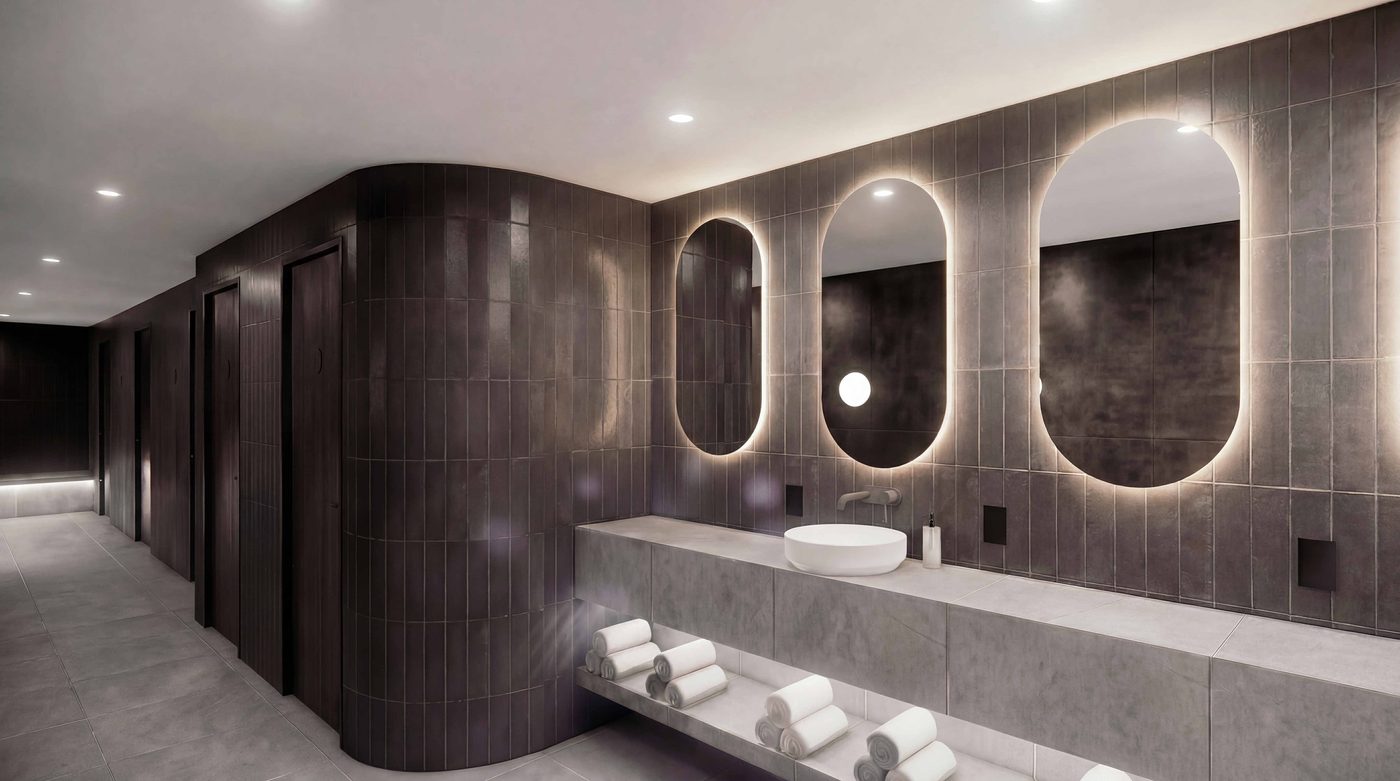
Level 5 · Opening before Christmas 2026
Stonewood runs hotels, and Level 5 is designed that way: a secure place to arrive by bike or on foot, shower, change and be at your desk as if you came by car.
Level 5 · Car park
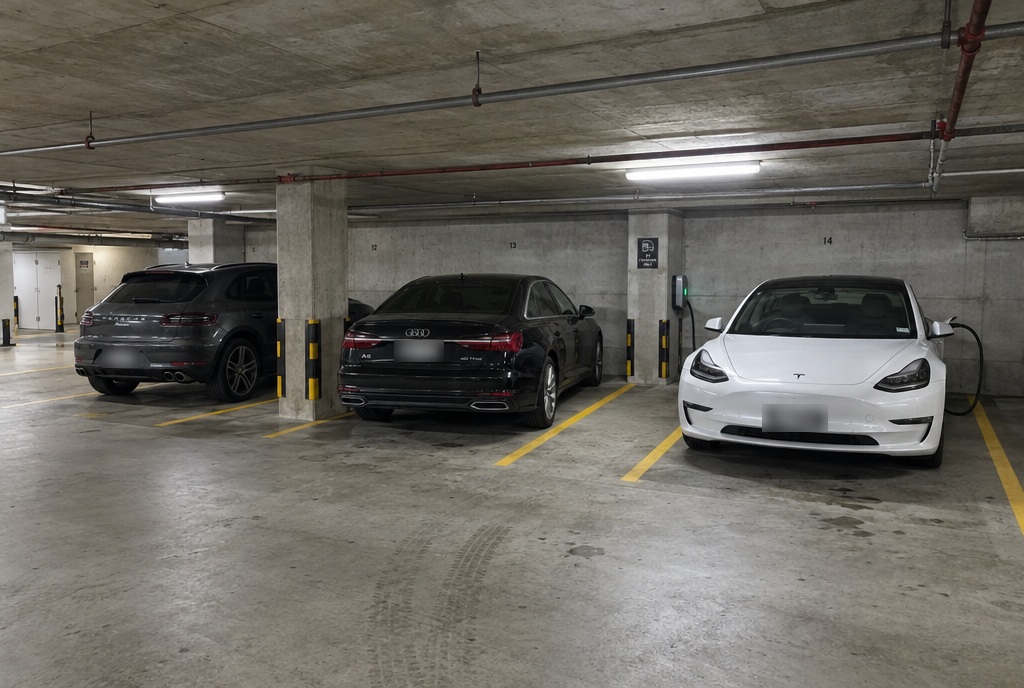
The building’s car park is on Level 5, next to the end of trip. Park, or lock up the bike and shower, then take the lift straight to your floor.
Want a floor with this downstairs?
Register interestOffice floors
Typical floors are around 461 m² with windows on every side, taken whole or split in two. Open a floor to see its page. Rent and terms on application.
As at October 2026. Plans are indicative; areas are approximate net lettable areas.
Not sure which floor fits? Tell us what you need.
Register interestWant to see it in person? We’ll walk you through.
Register interestRegister interest
A floor, part of a floor, a desk or office with HQ, or a shop on Lambton Quay. Tell us once and we'll come back with what fits, and keep you posted if the right space opens up later.
israel.suarezguido@stonewoodgroup.co.nz 318 Lambton Quay, Wellington Central 6011
Received
Thanks, we’ve got it.
Your enquiry is with the leasing team at Stonewood. We’ll be in touch shortly.
Sorry, that didn’t send. Please try again, or email israel.suarezguido@stonewoodgroup.co.nz.